

Architectural Design Services in Lahore | Bricks and Build
DESIGN
Visionary blueprinting and spatial planning by our award-winning in-house architectural team.
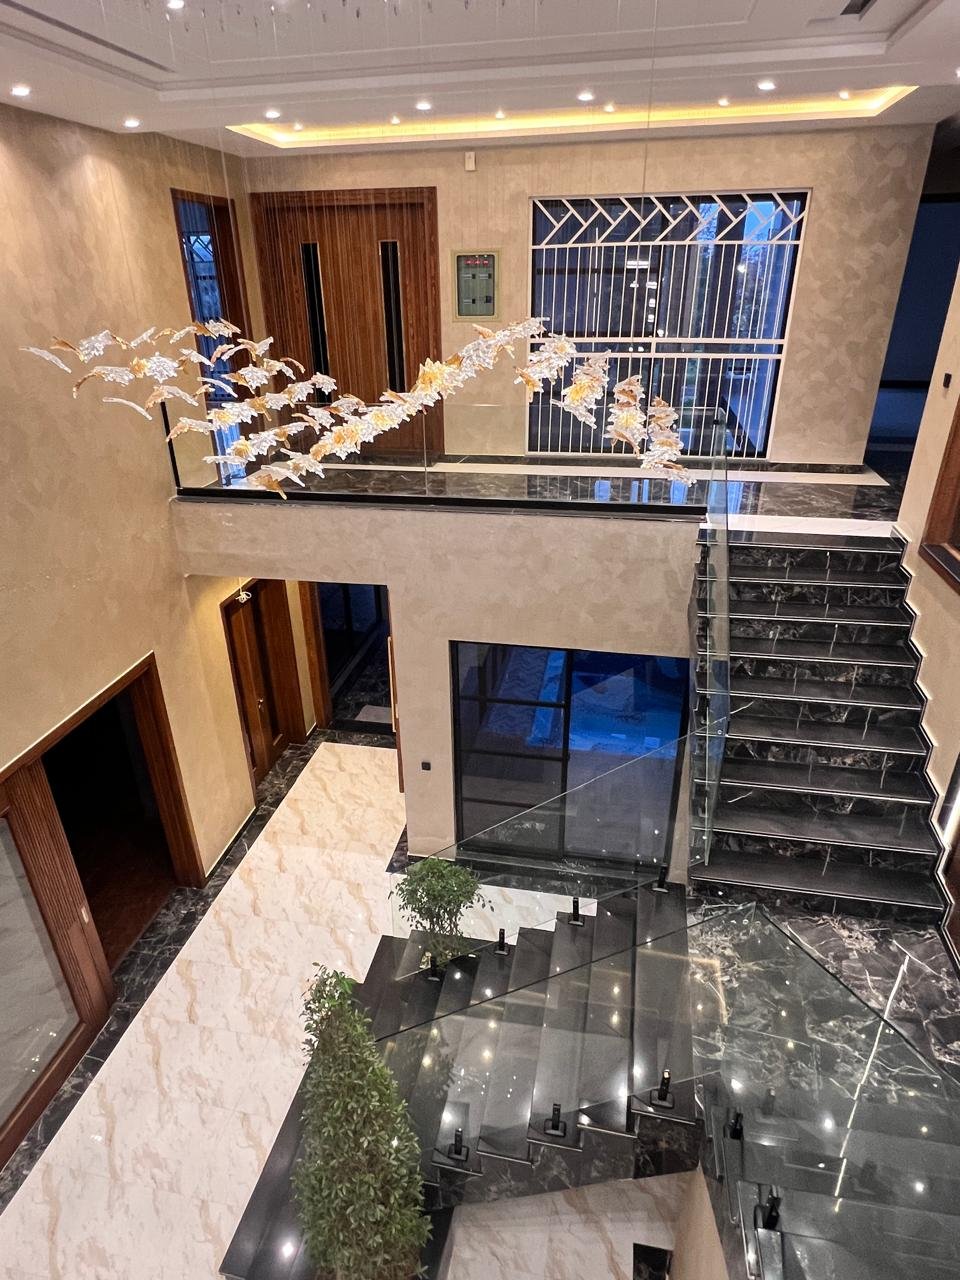
Design that
Inspires. Architecture
that Endures.
Great construction begins with great design. Our in-house architectural team combines creative vision with technical precision to produce designs that are as structurally sound as they are visually stunning.
We work across all scales — from single-plot residential designs to large-scale master plans. Every project starts with a deep understanding of your brief, your site, and your aspirations, and concludes with a set of meticulously detailed architectural drawings ready for construction.
Our architects collaborate closely with our structural engineers and interior designers from day one, ensuring your building works beautifully at every level — aesthetically, structurally, and spatially.
Start a DesignWHAT'S
INCLUDED
Comprehensive architectural services from concept to permit-ready drawings.
Concept Design
Initial design concepts translated from your brief into spatial layouts, massing studies, and 3D visualizations.
Working Drawings
Fully detailed, construction-ready architectural drawings including plans, sections, and elevations.
3D Visualization
Photorealistic 3D renders of your project so you can fully experience the design before it's built.
Space Planning
Expert spatial analysis and floor plan optimization for function, flow, and future flexibility.
Permit Drawings
LDA and DHA-compliant drawings prepared and submitted by our team on your behalf.
Sustainable Design
Passive cooling, natural ventilation, and material efficiency integrated from the earliest design stage.
OUR
PROCESS
A structured design journey from your first idea to a permit-ready set.
Brief & Site Analysis
We understand your goals, analyze the site conditions, orientation, and local regulations.
Concept Presentation
2–3 concept options presented with sketches, mood boards, and early 3D visualizations.
Design Development
Your preferred concept is refined into fully coordinated working drawings and specifications.
Permit Submission
We prepare and submit your complete permit package and follow up with the relevant authorities.
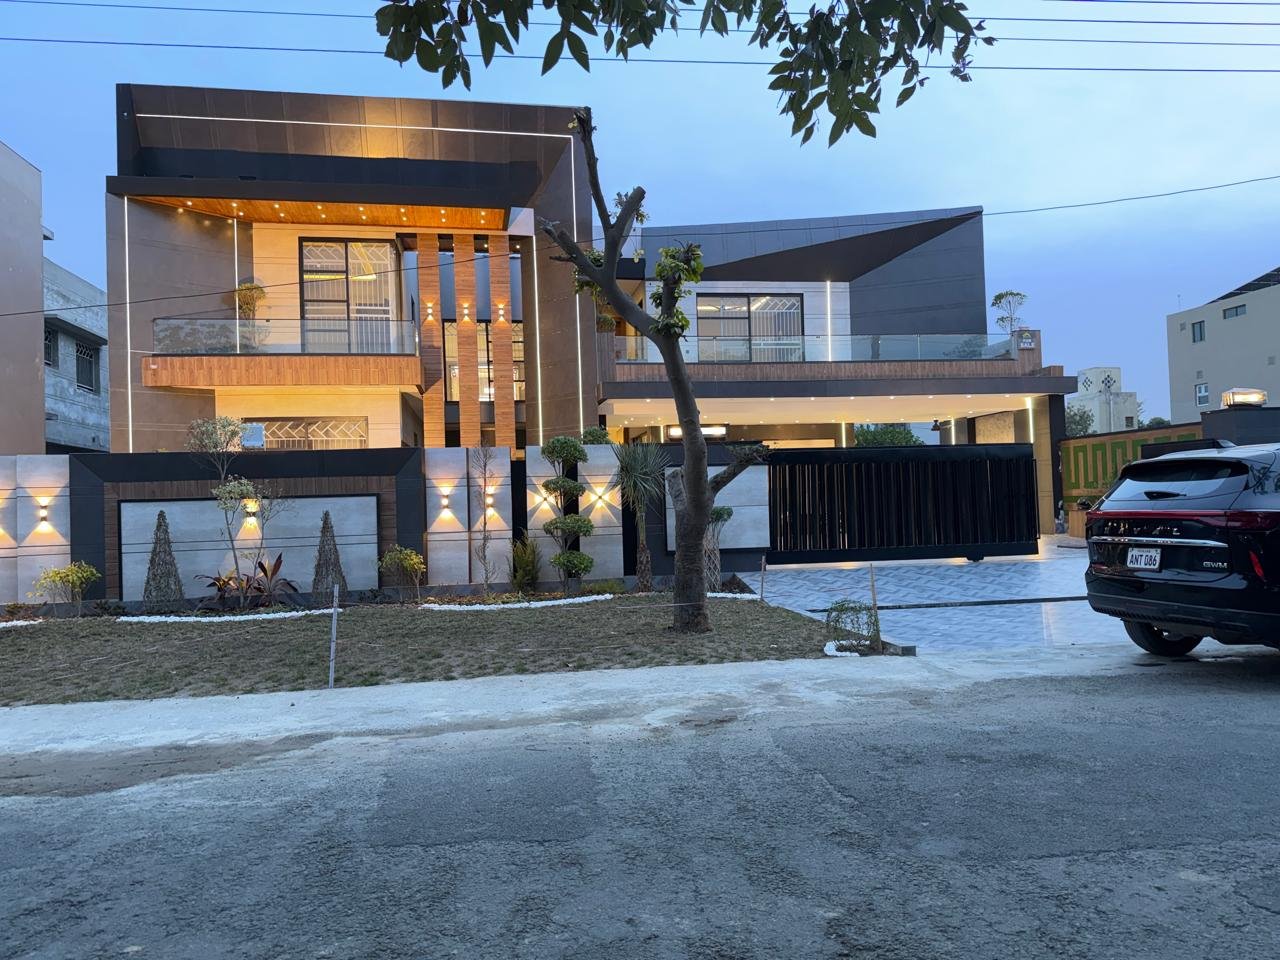
READY TO
DESIGN?
Share your vision with our architects. We'll design something extraordinary.
Start a Project